
Views - Primary on Main



Address
337 Hawthorne Drive, Nicholasville, KY
Price
$ 879,000
Property Attributes
- MLS#26018565
- TypeSingle Family
- Listing Status Active
- CountyJESSAMINE
- CityNicholasville
- Area009 - Jessamine County
- NeighborhoodHawthorne
- Zip40356
- StyleContemporary
- Year Built2003
- Price$ 879,000
- Bedrooms4
- Full Bathrooms4
- Half Bathrooms1
- Sqr Footage5950
- Lot Size0.46 Acres
Data Source:
ImagineMLS
Property Description
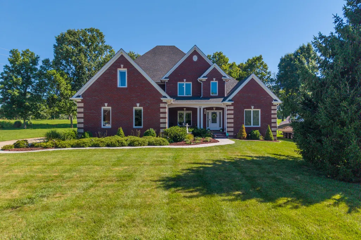
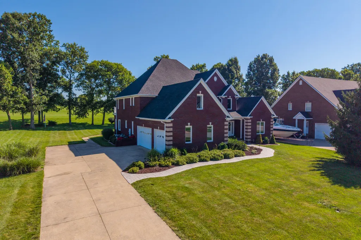
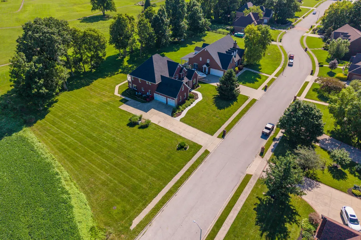
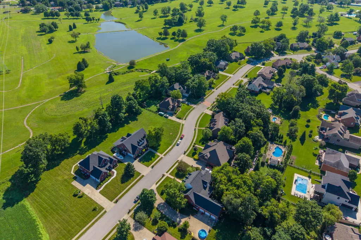
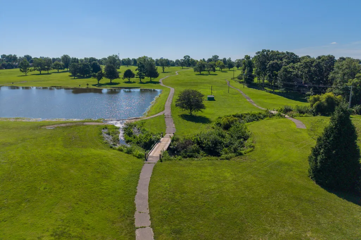
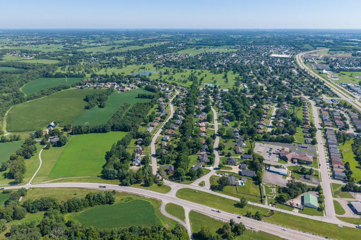
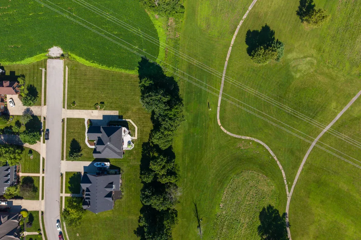
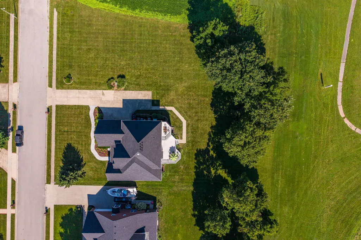
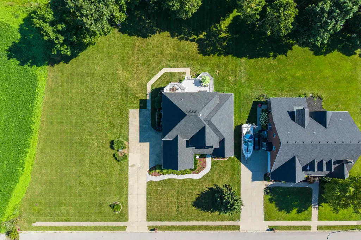
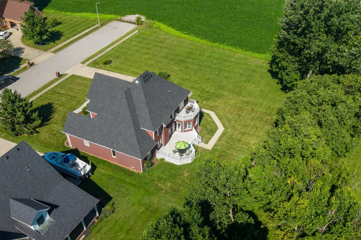
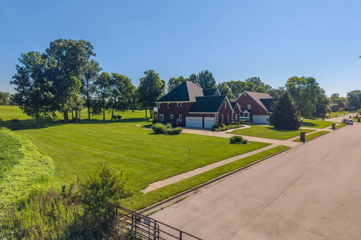
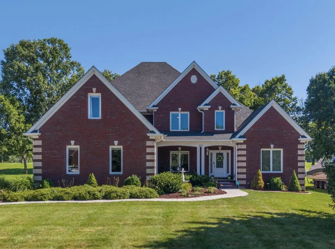
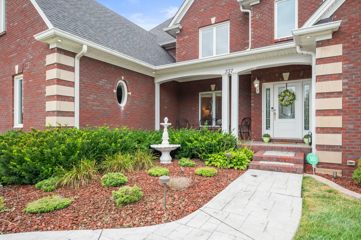
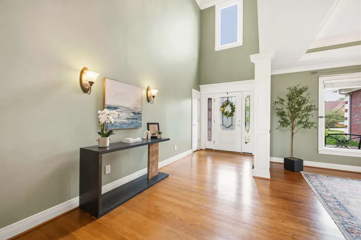
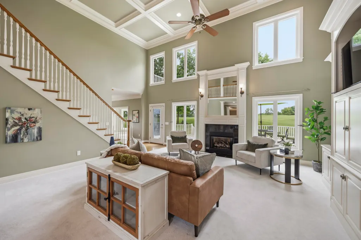
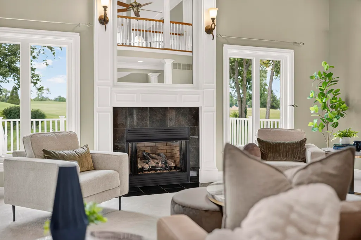
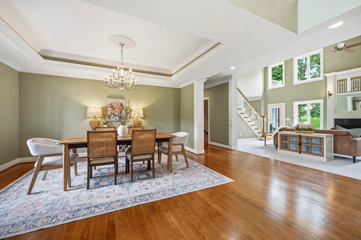
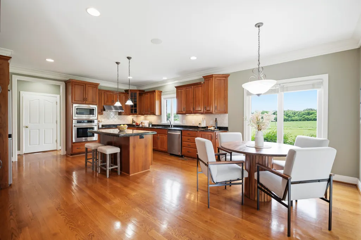
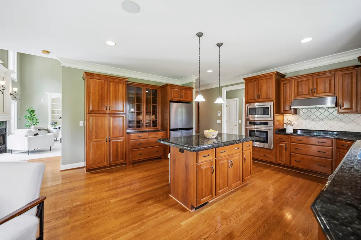
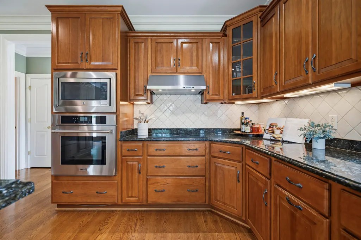
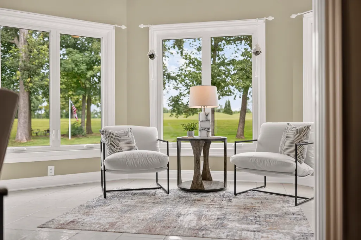
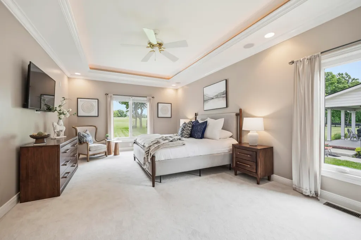
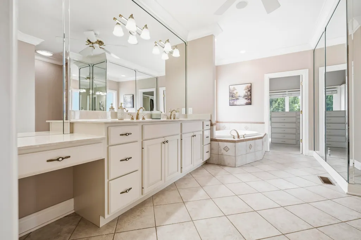
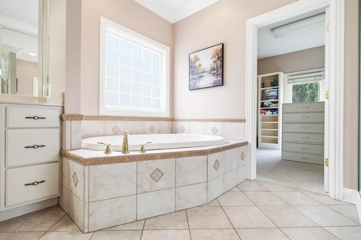
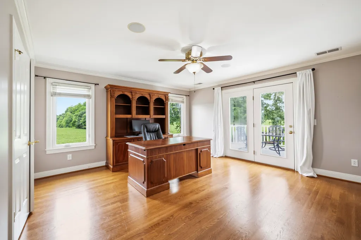
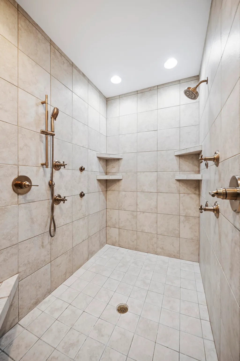
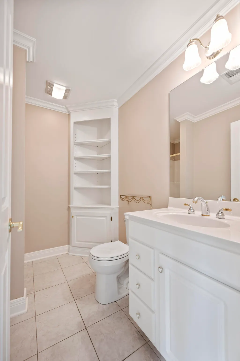
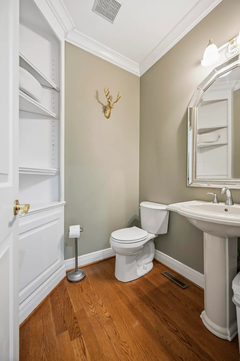
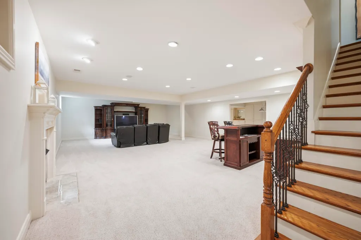
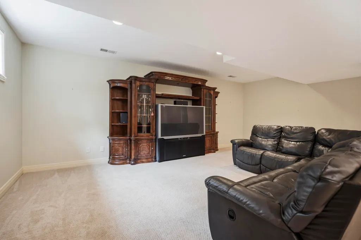
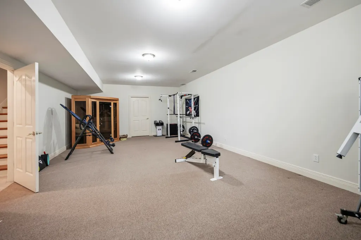
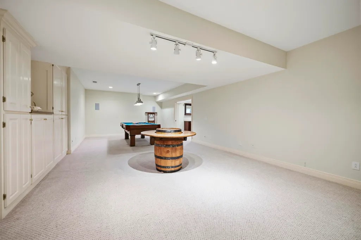
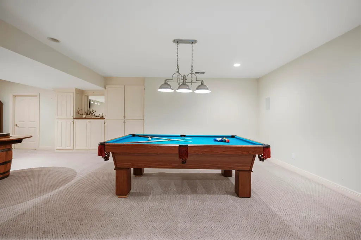
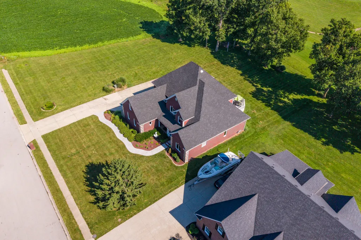
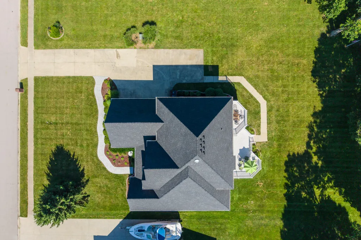
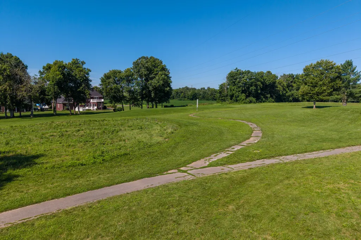
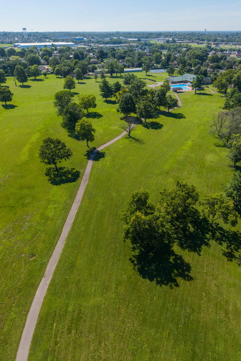
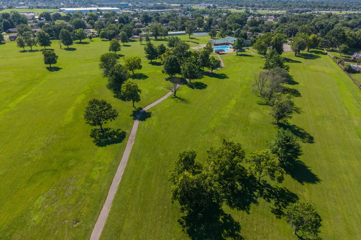
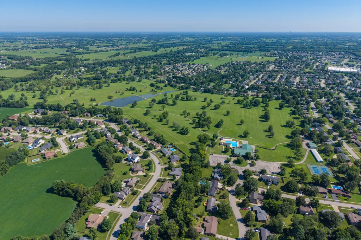
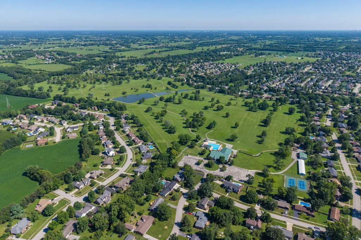
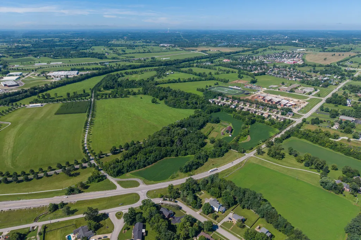
Welcome to 337 Hawthorne Drive, an exceptional custom-built home nestled in the highly sought-after Hawthorne subdivision. Offering approximately 5,850 square feet of beautifully designed living space, this impressive residence combines timeless elegance, quality craftsmanship, and modern comfort. Set on one of the neighborhood's most desirable lots, this home offers an uncommon sense of privacy with no neighboring home on the left, direct access to a scenic walking path, and a tranquil pond just steps away. The backyard also backs to picturesque farmland, creating a peaceful, country-like setting while remaining just minutes from Lexington. Inside, you'll find room for everyone to live, work, and entertain in style. A breathtaking two-story great room is filled with natural light and highlighted by custom built-ins and a gas fireplace. The spacious kitchen is a chef's dream, featuring granite countertops, stainless steel appliances, a large center island, and an adjoining sunroom that's perfect for morning coffee while taking in the serene surroundings. The first-floor primary suite serves as a private retreat with a spa-inspired bath featuring a tiled walk-in shower, soaking tub, and oversized walk-in closet. Upstairs, you'll find three generously sized bedrooms, including one with a private balcony, along with two additional full baths. The finished lower level provides exceptional flexibility with expansive recreation and entertainment spaces, guest accommodations, and an additional full bath. Outdoor living is just as impressive. Enjoy the large rear deck overlooking the private backyard, where mature landscaping, open farmland, and the adjacent walking trail create a setting that's both peaceful and picturesque. Whether you're enjoying an evening stroll around the pond or relaxing at home with no immediate neighbor to the left, this property offers a level of privacy that's rarely available in a neighborhood setting. Additional highlights include a 3-car garage, irrigation system, Generac backup power system, and meticulous attention to detail throughout. This is a rare opportunity to own a truly remarkable home in one of Jessamine County's premier neighborhoods. Schedule your private showing today and experience the exceptional lifestyle that 337 Hawthorne Drive has to offer.
| Elementary School | Middle School | High School |
|---|---|---|
| Rosenwald Elementary School | West Jessamine Middle School | West Jess HS |
| Price History | |
|---|---|
| 7/16/2026 | Listed $879,000 |
General Features
| Sewer | Public Sewer |
|---|---|
| Heating | Electric,Heat Pump,Zoned |
| Cooling | Electric,Heat Pump,Zoned |
| Utilities | Electricity Connected,Natural Gas Connected,Sewer Connected,Water Connected |
| Possession | Close Of Escrow |
| Roof | Composition,Dimensional Style,Shingle |
| Appliances | Cooktop,Dishwasher,Microwave,Oven,Refrigerator |
| HOA Fee | 45.0 |
| Garage Spaces | 3.0 |
| Patio/Porch Features | Deck,Porch,Front Porch |
| Architectural Style | Contemporary |
| Security Features | Security System Owned |
| Construction Materials | Brick Veneer |
| Year Built | 2003 |
| View | Farm,Other |
| Levels | One and One Half |
| Property Subtype | Single Family Residence |
| Parcel Number | 045-20-02-017.00 |
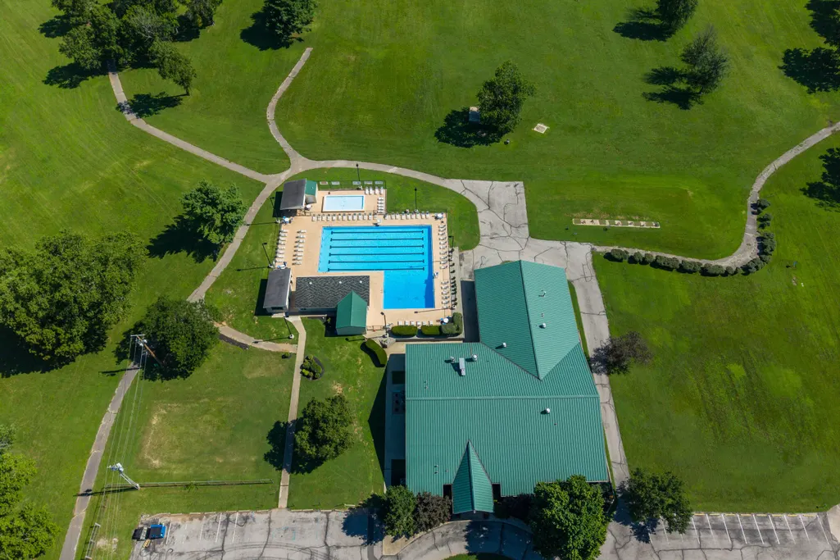
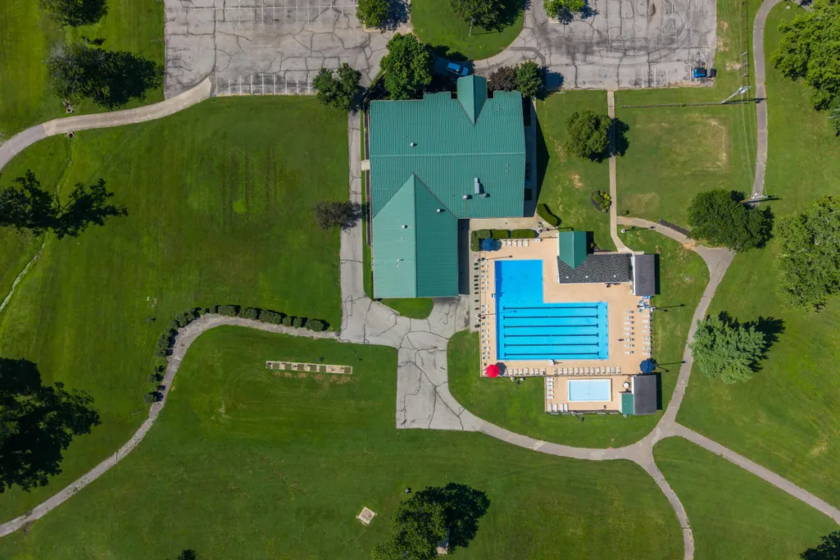
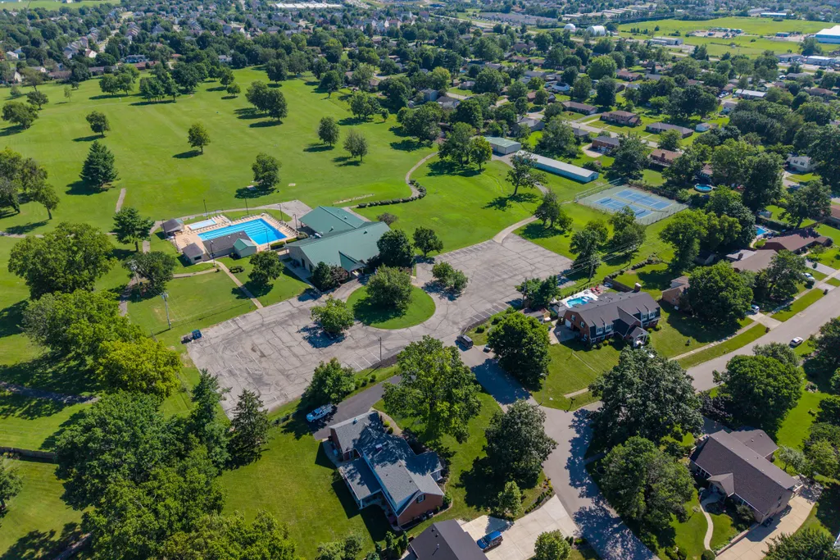
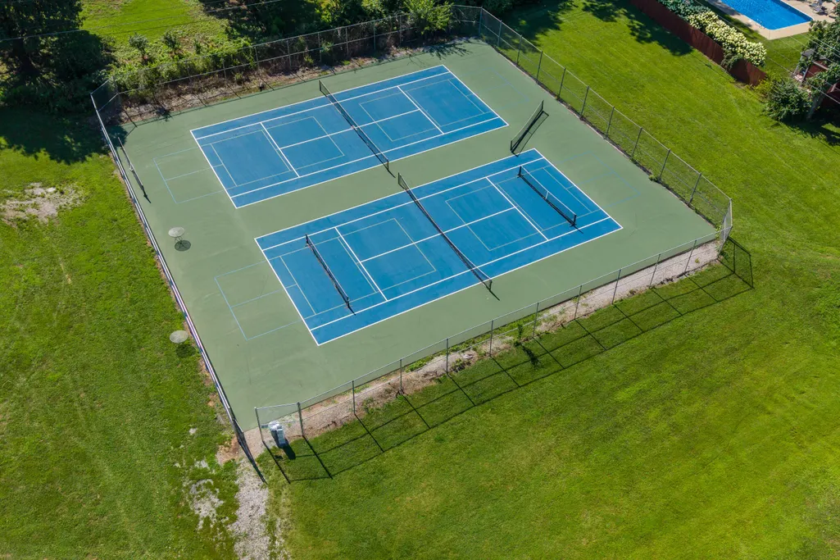
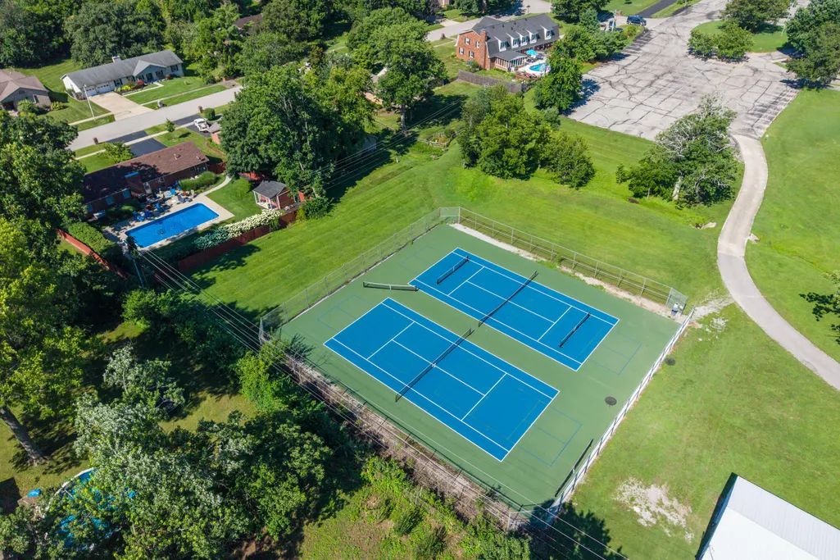
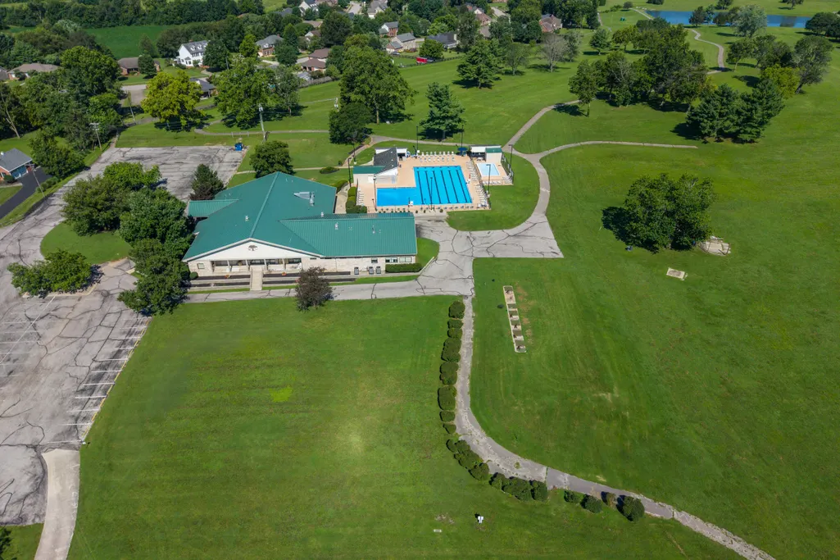
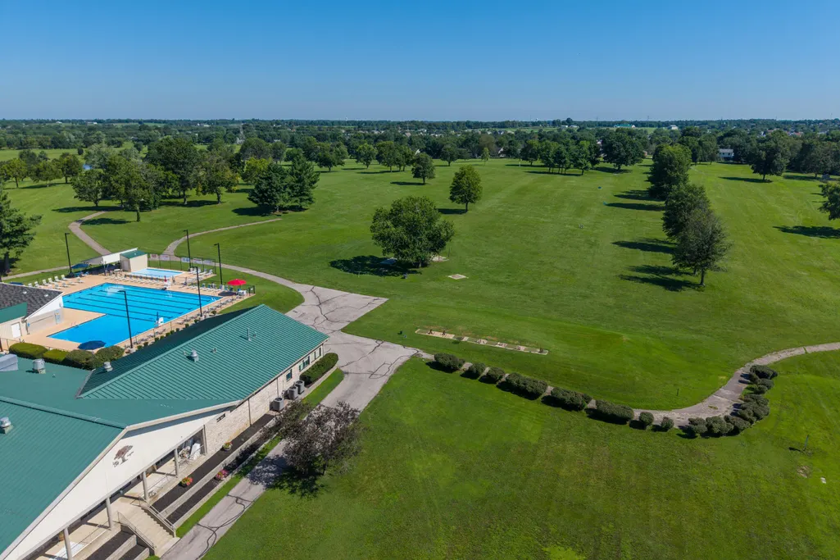
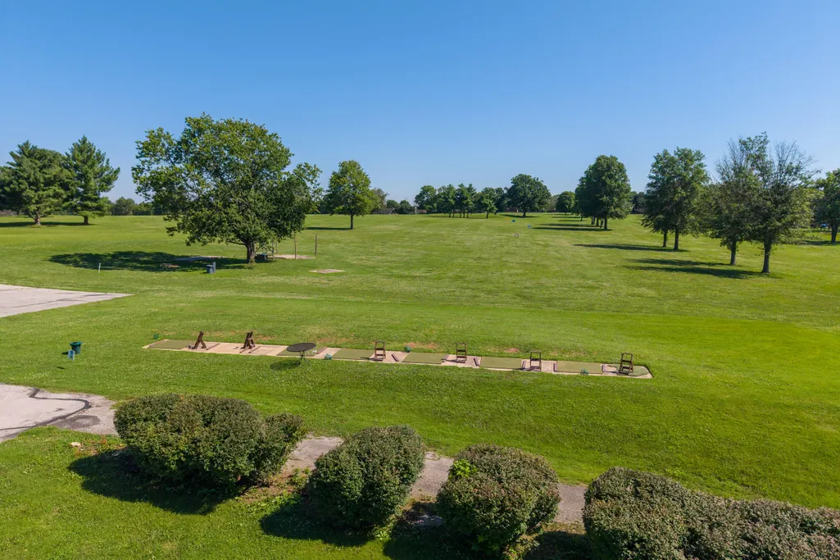
| Community Features | Park,Pool,Tennis Court(s) |
| Assoc Fee Paid Per | Annually |
| County | Jessamine |
| New Construction | No |
| Property Type | Residential |
| HOA | Yes |
| Attached Garage | No |
| Subdivision Name | Hawthorne |
| Garage Y/N | Yes |
| Total Rooms | 17 |
| Full Baths | 4 |
| Status | Active |
| Directions | From Highway 68,turn onto KY-29/Wilmore Road toward Wilmore. Continue to Lone Oak Drive and turn left into Hawthorne Subdivision. Follow Lone Oak Drive,then turn left onto Hawthorne Drive. Continue t |
| High School | West Jess HS |
| City | Nicholasville |
| High School District | Jessamine County - 9 |
| MLS Area | 009 - Jessamine County |
| Lot Size Units | Acres |
| Lot Size Square Feet | 20000.0 |
| Carport Y/N | No |
| Elementary School | Rosenwald |
| Land Lease Y/N | No |
| Home Warranty Y/N | No |
| Middle/Junior High School | West Jessamine Middle School |
| MLS Area Minor | 009 - Jessamine County |
| Lease Considered Y/N | No |
| Rent Control Y/N | No |
| Virtual Tour | https://www.dropbox.com/scl/fi/u7dm42hvrole38hn0p275/20260710-337-Hawthorne-Dr-bumm-fh-video.mp4?rlkey=yt2b4j61bu1nimjc0lp2isp20&st=ji4ac0lg&dl=0 |
| Structure Type | House |
| Standard Status | Active |
| MobileHomeRemainsYN | No |
| Senior Community | None |
| Sewer_co_Public_sp_Sewer | True |
Interior Features
| Interior Amenities | Ceiling Fan(s),Central Vacuum,Eat-in Kitchen,Entrance Foyer,Primary Downstairs,Walk-In Closet(s) |
|---|---|
| Basement | Concrete,Finished,Full,Interior Entry,Sump Pump |
| Flooring | Carpet,Hardwood,Tile |
| Total Fireplaces | 2 |
| Fireplace Features | Basement,Gas Log,Living Room,Ventless |
| Basement (Y/N) | Yes |
| Air Conditioning Y/N | Yes |
| Heating Y/N | Yes |
| Window Features | Blinds,Window Treatments |
| Fireplace Y/N | Yes |
| Above Grade Finished Area | 3679.0 |
| Half Baths | 1 |
| Laundry Features | Electric Dryer Hookup,Main Level,Washer Hookup |
| Total Bedrooms | 4 |
| Below Grade Finished Area | 2271.0 |
| LivingAreaSource | Appraiser |
| Total Baths | 5 |
| Heating-Heat Pump | True |
Exterior Features
| Fencing | None |
|---|---|
| Parking Features | Attached Garage,Driveway,Garage Door Opener,Garage Faces Side,Off Street |
| Lot Features | Landscaped |
| Water Source | Public |
| Lot Size Area | 0.46 |
| Foundation Details | Concrete Perimeter,Slab |
| Building Area Total | 5950.0 |
| Lot Size Acres | 0.46 |
| Lot Size Source | Appraiser |
| Waterfront Y/N | No |
| Other Equipment | Irrigation Equipment |
| Crops Included Y/N | No |
| Horse Y/N | No |
| Irrigation Water Rights Y/N | No |
Amenities
- Foreclosure
- Views
- Short Sale
- New Construction
- Adult 55+
- Lease To Own
- No HOA Fees
- Furnished
- Primary On Main
- Air Conditioning
- Seller Finance
- Green
- Fixer Upper
- Horse
- Golf
- Fireplace
- Deck
- Garage
- Basement
- Pool
Property vs Single Family Average in 40356
Price
Year Built
Visits
 Data last updated: September 14, 2026 4:42 AM UTC and updating occurs daily
 The data relating to real estate for sale on this web site comes in part from the Internet Data Exchange Program of Metro Search, Inc. Real estate listings held by brokerage firms other than United Real Estate Louisville are marked with the Internet Data Exchange logo or the Internet Data Exchange thumbnail logo and detailed information about each listing includes the name of the listing broker.
© 2026 Metro Search, Inc.
The data relating to real estate for sale on this web site comes in part from the Internet Data Exchange Program of Metro Search, Inc. Real estate listings held by brokerage firms other than United Real Estate Louisville are marked with the Internet Data Exchange logo or the Internet Data Exchange thumbnail logo and detailed information about each listing includes the name of the listing broker.
© 2026 Metro Search, Inc.
 All information deemed reliable but not guaranteed. All properties are subject to prior sale, change or withdrawal. Neither listing broker(s) or information provider(s) shall be responsible for any typographical errors, misinformation, misprints and shall be held totally harmless. Listing(s) information is provided for consumers personal, non-commercial use and may not be used for any purpose other than to identify prospective properties consumers may be interested in purchasing. The data relating
 The data relating to real estate for sale on this web site comes in part from the Internet Data Exchange Program. Real estate listings held by IDX Brokerage firms other than United Real Estate Louisville are marked with the Internet Data Exchange logo or the Internet Data Exchange thumbnail logo and detailed information about them includes the name of the listing IDX Brokers. This information is provided exclusively for personal, non-commercial use and may not be used for any purpose other than to
 REALTOR® Association of Southern Kentucky All information deemed reliable but not guaranteed. All properties are subject to prior sale, change or withdrawal. Neither listing broker(s) or information provider(s) shall be responsible for any typographical errors, misinformation, misprints and shall be held totally harmless. Listing(s) information is provided for consumer's personal, non-commercial use and may not be used for any purpose other than to identify prospective properties consumers may
 Heart of Kentucky Association of REALTORS® All information deemed reliable but not guaranteed. All properties are subject to prior sale, change or withdrawal. Neither listing broker(s) or information provider(s) shall be responsible for any typographical errors, misinformation, misprints and shall be held totally harmless. Listing(s) information is provided for consumer's personal, non-commercial use and may not be used for any purpose other than to identify prospective properties consumers may
 All information deemed reliable but not guaranteed. All properties are subject to prior sale, change or withdrawal. Neither listing broker(s) or information provider(s) shall be responsible for any typographical errors, misinformation, misprints and shall be held totally harmless. Listing(s) information is provided for consumer's personal, non-commercial use and may not be used for any purpose other than to identify prospective properties consumers may be interested in purchasing. The data relating
 All information deemed reliable but not guaranteed. All properties are subject to prior sale, change or withdrawal. Neither listing broker(s) or information provider(s) shall be responsible for any typographical errors, misinformation, misprints and shall be held totally harmless. Listing(s) information is provided for consumer's personal, non-commercial use and may not be used for any purpose other than to identify prospective properties consumers may be interested in purchasing. The data relating
