
Price Reduction - Views - Primary on Main




















Address
3270 Osborne Road, Mt Sterling, KY
Price
$ 479,000
Property Attributes
- MLS#26019205
- TypeSingle Family
- Listing Status Active
- CountyMONTGOMERY
- CityMt Sterling
- Area018 - Montgomery County
- NeighborhoodRural
- Zip40353
- StyleSingle Family Residence
- Year Built2007
- Price$ 479,000
- Bedrooms3
- Full Bathrooms3
- Half Bathrooms0
- Sqr Footage2416
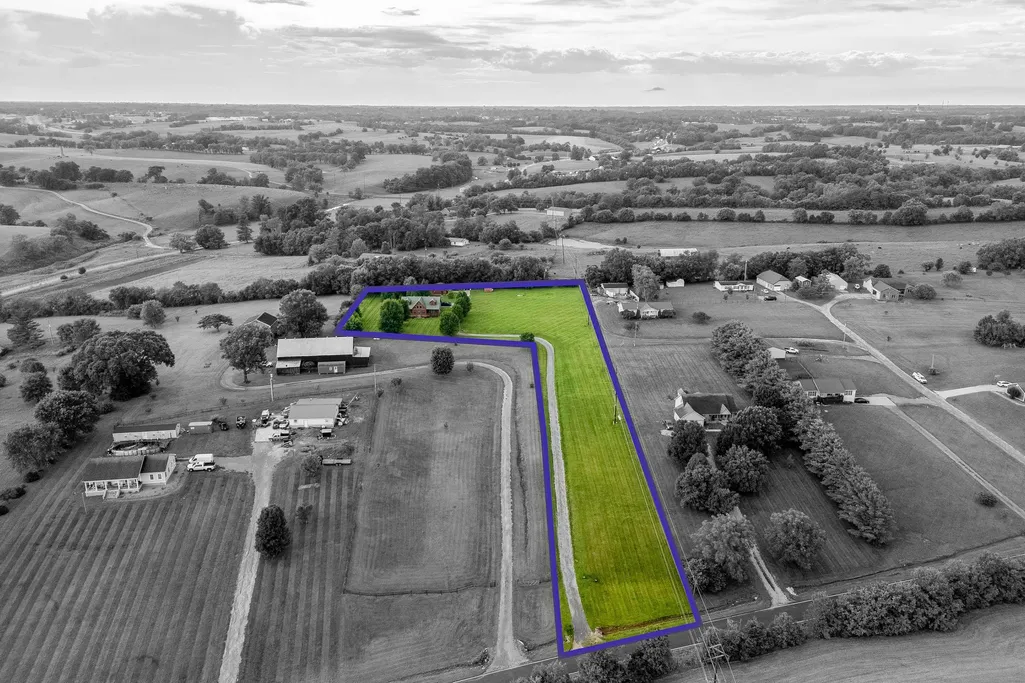
- Lot Size2.72 Acres
Data Source:
ImagineMLS
Property Description
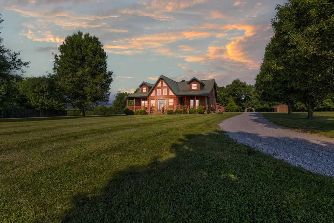
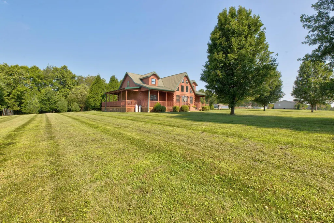
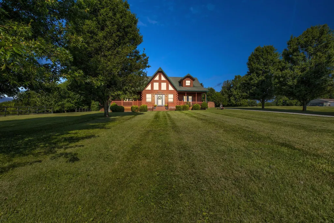
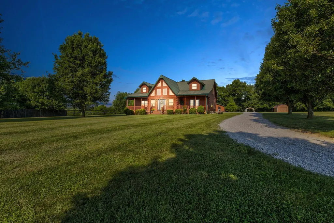
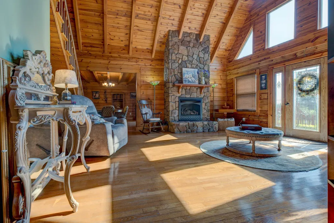
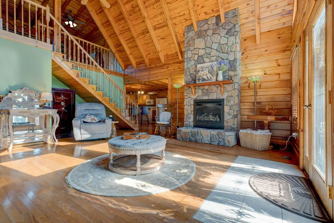
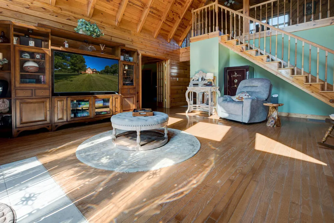
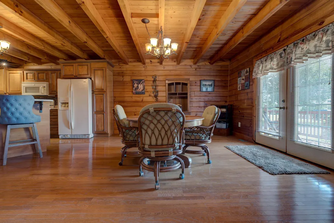
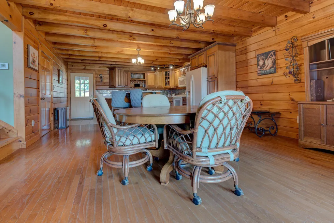
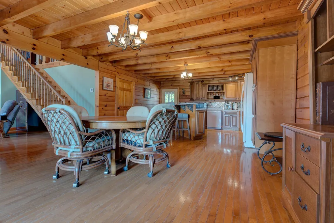
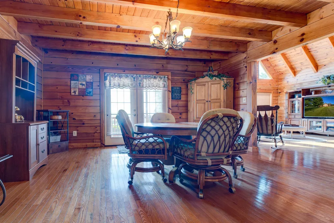
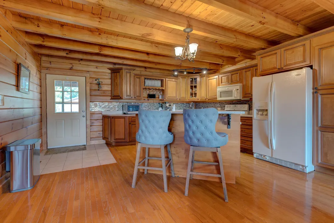
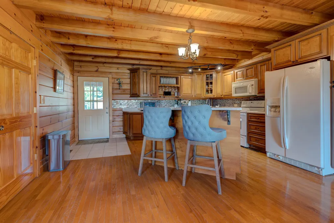
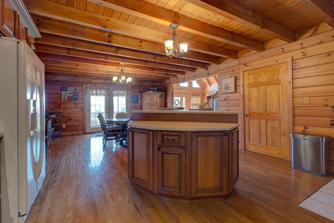
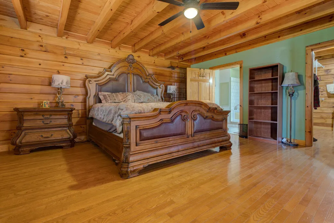
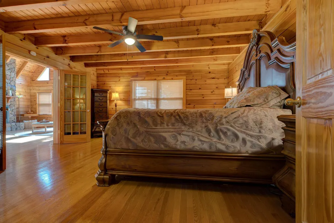
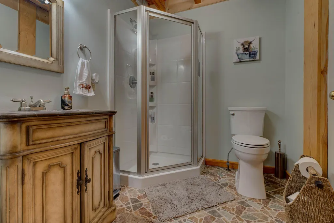
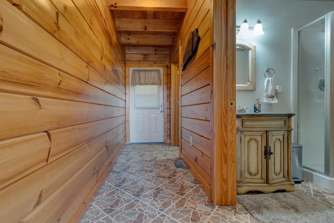
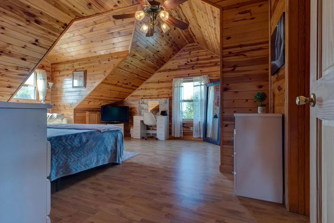
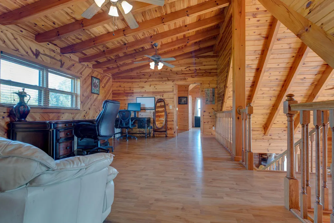
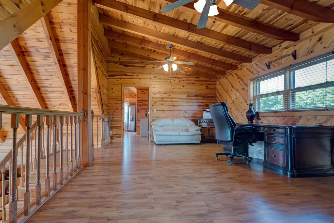
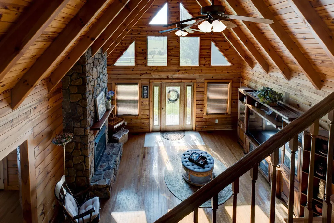
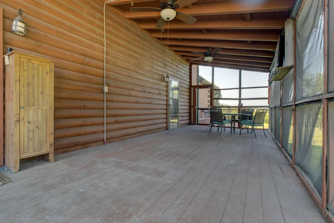
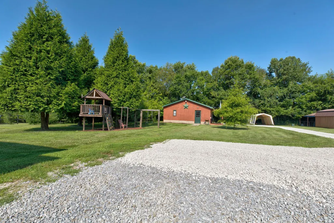
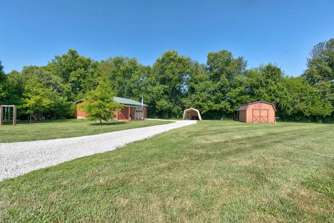
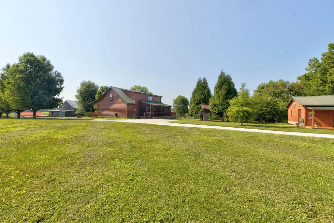
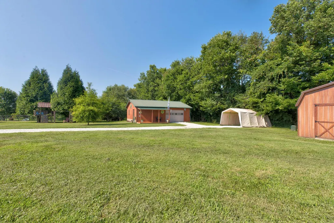
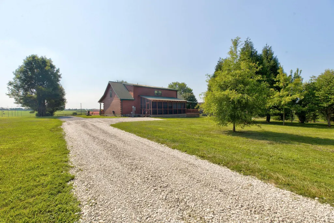
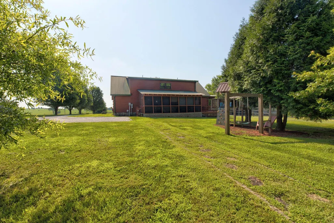
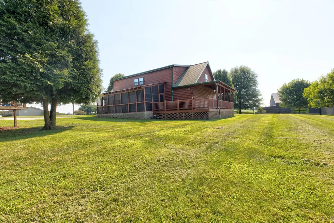
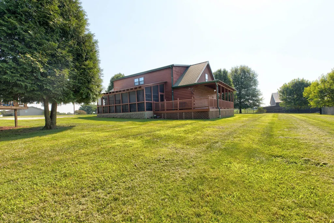
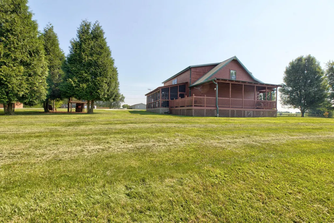
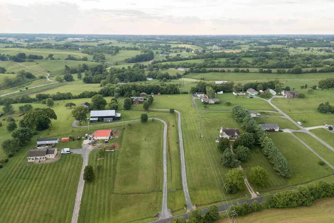
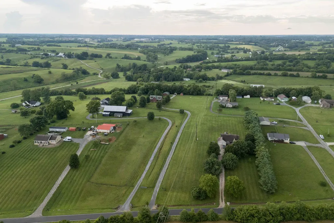
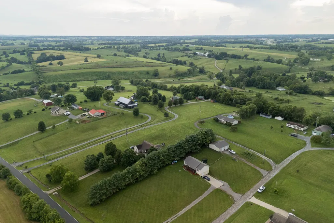
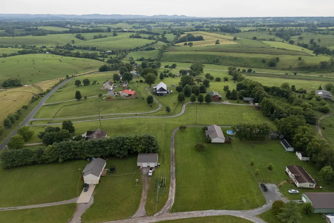
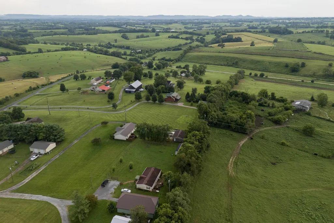
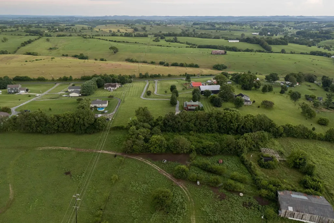
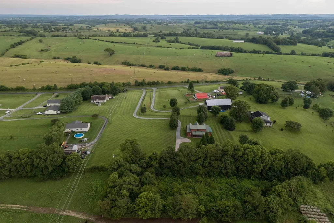
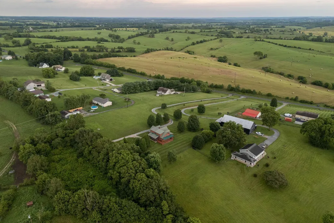
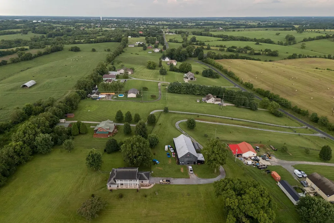
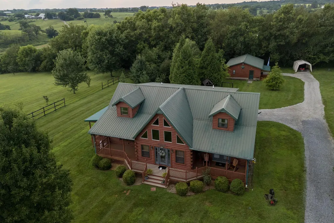
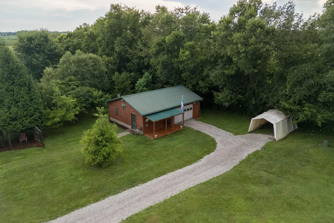
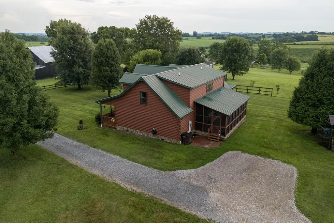
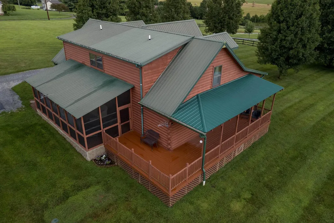
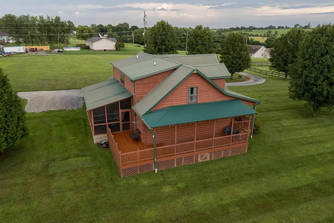
Tucked away on 2.72 beautifully maintained acres just minutes from Interstate 64, this custom log home offers the perfect balance of privacy, space, and everyday comfort. From the moment you arrive, you'll appreciate the long gravel drive, mature trees, and welcoming wraparound porches that make this property feel like your own private retreat. Inside, you'll find 2,446 square feet featuring soaring cathedral ceilings, rich hardwood floors, beautiful poplar walls, and a stunning floor-to-ceiling stone fireplace that anchors the spacious great room. Natural light pours through the oversized windows, creating a warm and inviting atmosphere throughout. The open-concept kitchen and dining area is designed for gathering, complete with abundant cabinetry, generous counter space, and a large pantry. The first-floor primary suite offers convenience and privacy, while upstairs you'll find two additional bedrooms with walk-in closets, a full bath, and a versatile loft that's perfect for a family room, home office, or game room. Step outside and enjoy everything this property has to offer which includes three covered porches plus a spacious screened-in porch, a 24x32 detached garage/workshop with a climate-controlled office, a12x16 storage building with loft storage, custom playground, beautiful fire pit area with an expansive yard with plenty of room for gardening, entertaining, or simply enjoying the peaceful surroundings Additional features include 3 bedrooms and three full bathrooms, geothermal heating and cooling, beautiful landscaping, and a property that has been exceptionally cared for inside and out. Whether you're looking for your forever home, a weekend escape, or a place with room to spread out, 3270 Osborne Road delivers the charm of log cabin living with the convenience of being just minutes from town and the interstate. Come experience the peace, privacy, and craftsmanship this one-of-a-kind property has to offer.
| Elementary School | Middle School | High School |
|---|---|---|
| Mt Sterling Elementary School | Montgomery Co Middle School | Montgomery Co High School |
| Price History | |
|---|---|
| 7/20/2026 | Listed $495,000 |
| 8/21/2026 | 3$485,000 |
| 9/19/2026 | 2$479,000 |
General Features
| Sewer | Septic Tank |
|---|---|
| Heating | Geothermal |
| Cooling | Geothermal |
| Utilities | Electricity Connected,Water Connected |
| Possession | Negotiable |
| Roof | Metal |
| Appliances | Dishwasher,Microwave,Range,Refrigerator |
| Garage Spaces | 2.0 |
| Patio/Porch Features | Deck,Porch |
| Construction Materials | Log,Log Siding |
| Year Built | 2007 |
| View | Farm,Rural |
| Levels | One and One Half |
| Property Subtype | Single Family Residence |
| Parcel Number | 031-00-00-033.08 |
| County | Montgomery |
| New Construction | No |
| Property Type | Residential |
| HOA | No |
| Attached Garage | No |
| Subdivision Name | Rural |
| Garage Y/N | Yes |
| Other Structures | Shed(s) |
| Total Rooms | 11 |
| Full Baths | 3 |
| Status | Active |
| Directions | From indian mound drive at the traffic circle turn onto KY-713 E go .9 miles turn left onto osborne rd go .2 miles driveway will be on the left |
| High School | Montgomery Co |
| City | Mt Sterling |
| High School District | Montgomery County - 18 |
| MLS Area | 018 - Montgomery County |
| Lot Size Units | Acres |
| Lot Size Square Feet | 118483.0 |
| Carport Y/N | No |
| Elementary School | Mt Sterling |
| Land Lease Y/N | No |
| Home Warranty Y/N | No |
| Middle/Junior High School | Montgomery Co |
| MLS Area Minor | 018 - Montgomery County |
| Lease Considered Y/N | No |
| Rent Control Y/N | No |
| Structure Type | Cabin,House |
| Standard Status | Active |
| MobileHomeRemainsYN | No |
| Senior Community | None |
| Sewer_co_Septic_sp_Tank | True |
Interior Features
| Interior Amenities | Primary Downstairs,Walk-In Closet(s) |
|---|---|
| Flooring | Hardwood,Laminate,Tile |
| Total Fireplaces | 1 |
| Fireplace Features | Living Room |
| Basement (Y/N) | No |
| Air Conditioning Y/N | Yes |
| Heating Y/N | Yes |
| Window Features | Blinds |
| Fireplace Y/N | Yes |
| Above Grade Finished Area | 2416.0 |
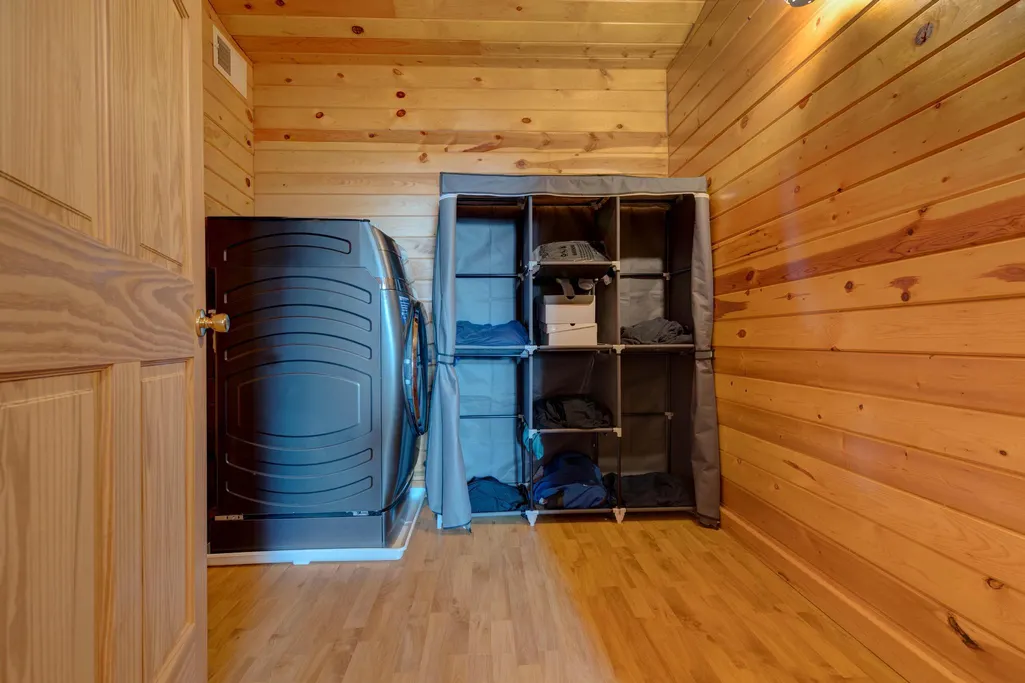
| Laundry Features | Electric Dryer Hookup,Main Level,Washer Hookup |
| Total Bedrooms | 3 |
| Below Grade Finished Area | 0.0 |
| LivingAreaSource | Public Records |
| Total Baths | 3 |
Exterior Features
| Parking Features | Detached Garage,Driveway |
|---|---|
| Water Source | Public |
| Lot Size Area | 2.72 |
| Foundation Details | Block |
| Building Area Total | 2416.0 |
| Lot Size Acres | 2.72 |
| Lot Size Source | Public Records |
| Waterfront Y/N | No |
| Crops Included Y/N | No |
| Horse Y/N | No |
| Irrigation Water Rights Y/N | No |
Amenities
- Foreclosure
- Views
- Short Sale
- New Construction
- Adult 55+
- Lease To Own
- No HOA Fees
- Furnished
- Primary On Main
- Air Conditioning
- Seller Finance
- Green
- Fixer Upper
- Horse
- Golf
- Fireplace
- Deck
- Garage
- Basement
- Pool
Property vs Single Family Average in 40353
Price
Year Built
Visits
 Data last updated: September 21, 2026 6:03 AM UTC and updating occurs daily
 The data relating to real estate for sale on this web site comes in part from the Internet Data Exchange Program of Metro Search, Inc. Real estate listings held by brokerage firms other than United Real Estate Louisville are marked with the Internet Data Exchange logo or the Internet Data Exchange thumbnail logo and detailed information about each listing includes the name of the listing broker.
© 2026 Metro Search, Inc.
The data relating to real estate for sale on this web site comes in part from the Internet Data Exchange Program of Metro Search, Inc. Real estate listings held by brokerage firms other than United Real Estate Louisville are marked with the Internet Data Exchange logo or the Internet Data Exchange thumbnail logo and detailed information about each listing includes the name of the listing broker.
© 2026 Metro Search, Inc.
 All information deemed reliable but not guaranteed. All properties are subject to prior sale, change or withdrawal. Neither listing broker(s) or information provider(s) shall be responsible for any typographical errors, misinformation, misprints and shall be held totally harmless. Listing(s) information is provided for consumers personal, non-commercial use and may not be used for any purpose other than to identify prospective properties consumers may be interested in purchasing. The data relating
 The data relating to real estate for sale on this web site comes in part from the Internet Data Exchange Program. Real estate listings held by IDX Brokerage firms other than United Real Estate Louisville are marked with the Internet Data Exchange logo or the Internet Data Exchange thumbnail logo and detailed information about them includes the name of the listing IDX Brokers. This information is provided exclusively for personal, non-commercial use and may not be used for any purpose other than to
 REALTOR® Association of Southern Kentucky All information deemed reliable but not guaranteed. All properties are subject to prior sale, change or withdrawal. Neither listing broker(s) or information provider(s) shall be responsible for any typographical errors, misinformation, misprints and shall be held totally harmless. Listing(s) information is provided for consumer's personal, non-commercial use and may not be used for any purpose other than to identify prospective properties consumers may
 Heart of Kentucky Association of REALTORS® All information deemed reliable but not guaranteed. All properties are subject to prior sale, change or withdrawal. Neither listing broker(s) or information provider(s) shall be responsible for any typographical errors, misinformation, misprints and shall be held totally harmless. Listing(s) information is provided for consumer's personal, non-commercial use and may not be used for any purpose other than to identify prospective properties consumers may
 All information deemed reliable but not guaranteed. All properties are subject to prior sale, change or withdrawal. Neither listing broker(s) or information provider(s) shall be responsible for any typographical errors, misinformation, misprints and shall be held totally harmless. Listing(s) information is provided for consumer's personal, non-commercial use and may not be used for any purpose other than to identify prospective properties consumers may be interested in purchasing. The data relating
 All information deemed reliable but not guaranteed. All properties are subject to prior sale, change or withdrawal. Neither listing broker(s) or information provider(s) shall be responsible for any typographical errors, misinformation, misprints and shall be held totally harmless. Listing(s) information is provided for consumer's personal, non-commercial use and may not be used for any purpose other than to identify prospective properties consumers may be interested in purchasing. The data relating
