
Views - Primary on Main
Address
1809 Pascoli Cove, Lexington, KY
Price
$ 785,000
Property Attributes
- MLS#26022306
- TypeSingle Family
- Listing Status Active
- CountyFAYETTE
- CityLexington
- Area002 - Fayette County NE
- NeighborhoodTuscany
- Zip40509
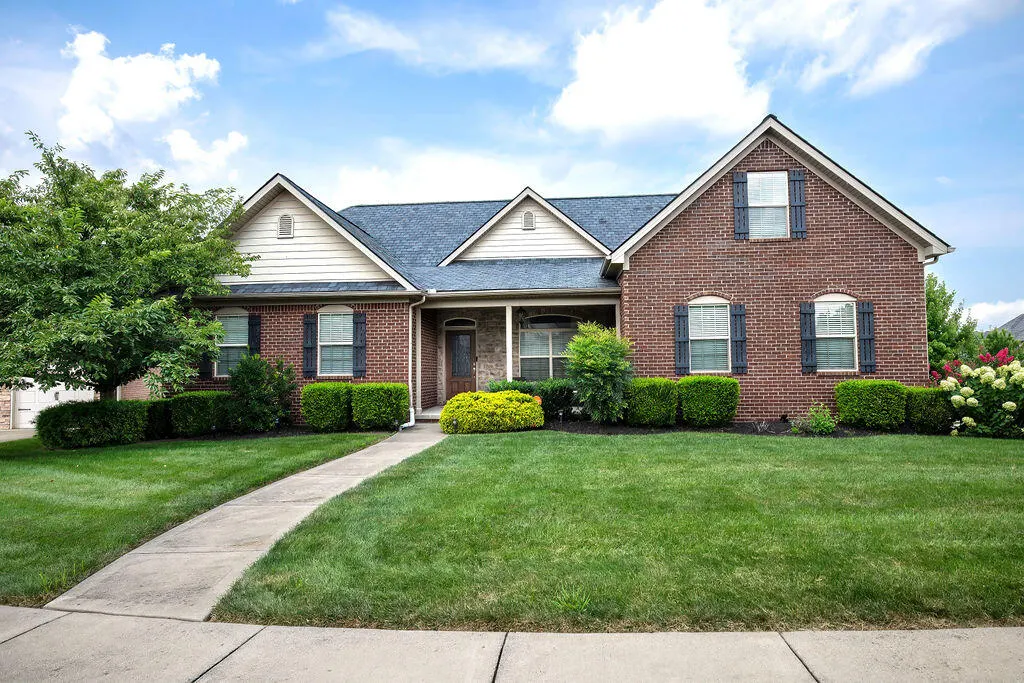
- StyleRanch
- Year Built2017
- Price$ 785,000
- Bedrooms4
- Full Bathrooms4
- Half Bathrooms1
- Sqr Footage4807
- Lot Size0.25 Acres
Data Source:
ImagineMLS
Property Description
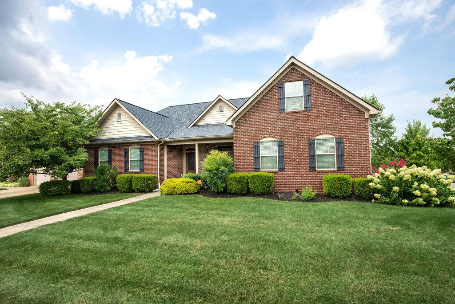
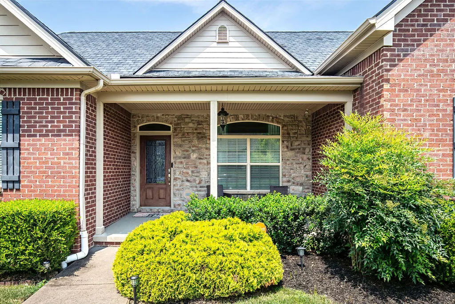
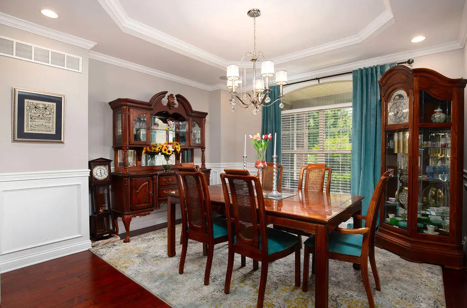
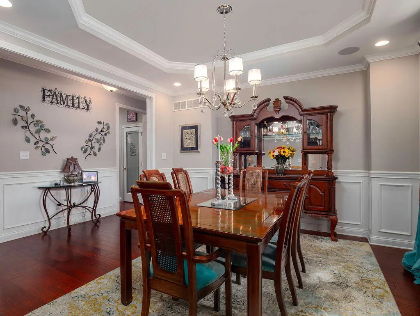
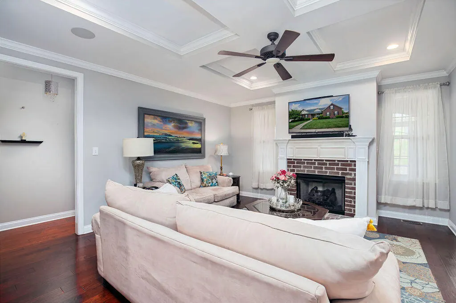
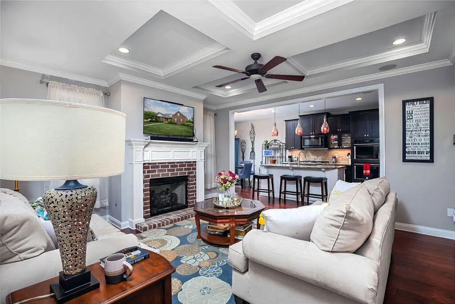
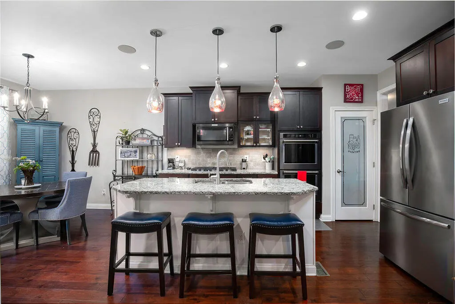
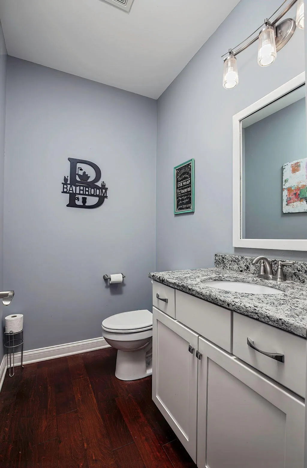
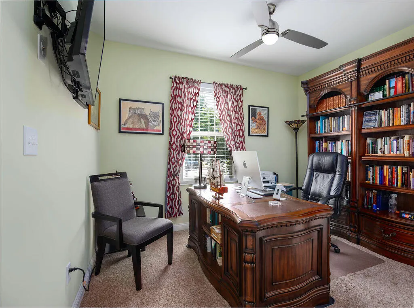
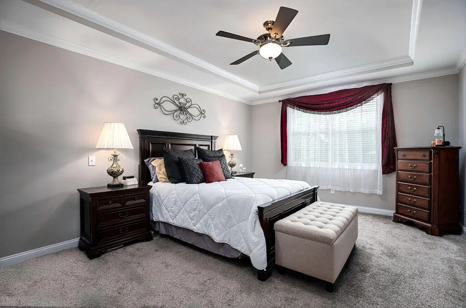
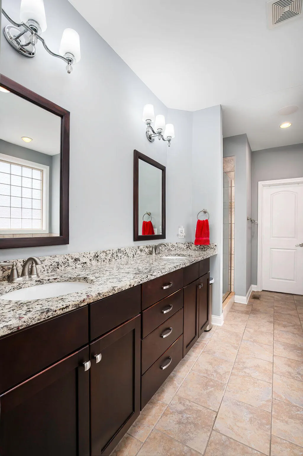
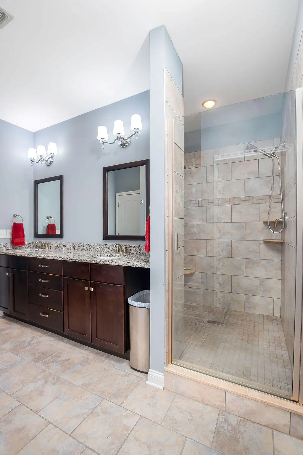
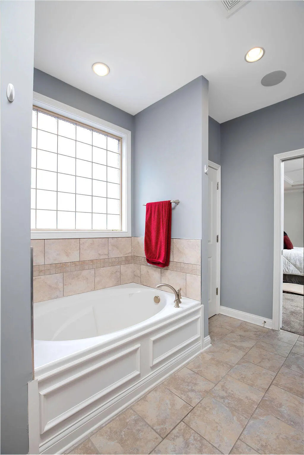
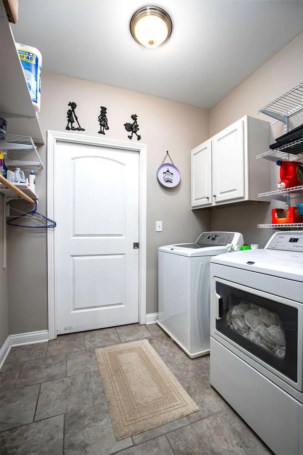
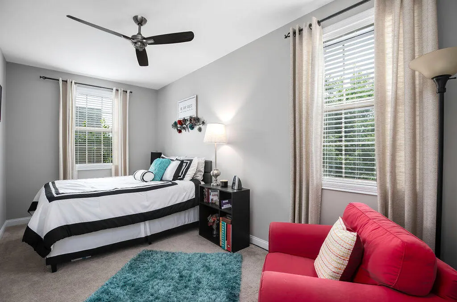
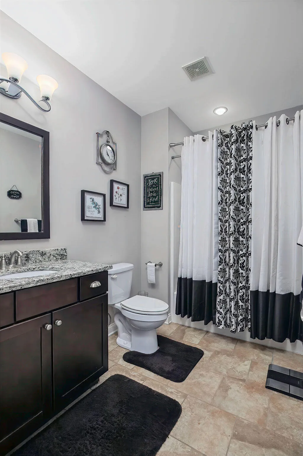
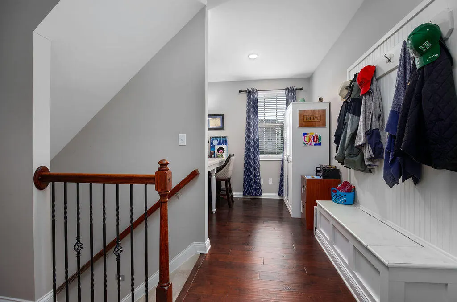
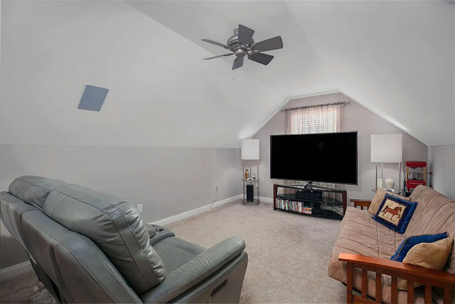
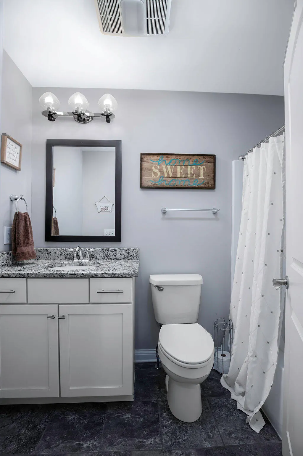
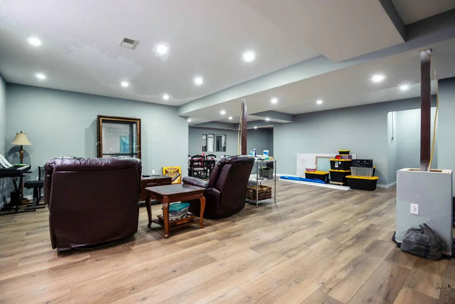
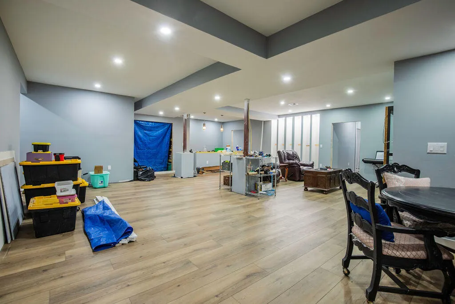
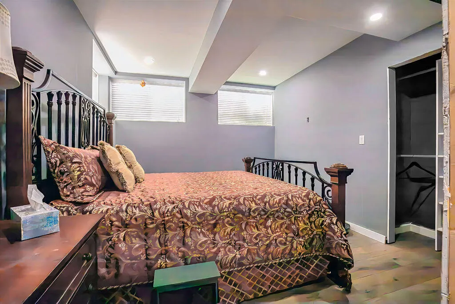
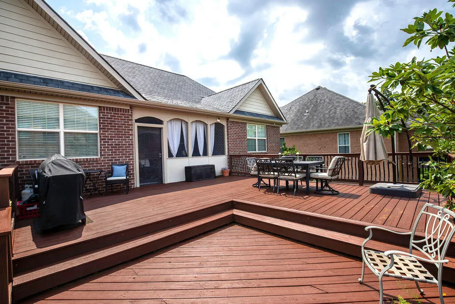
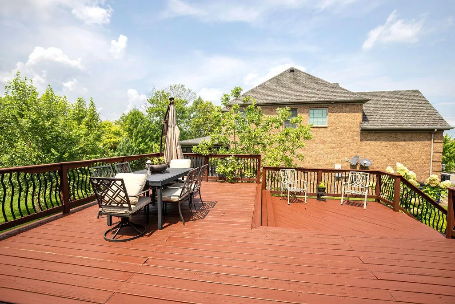
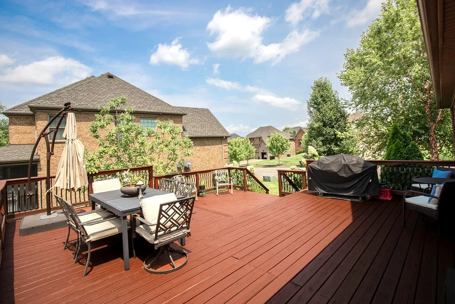
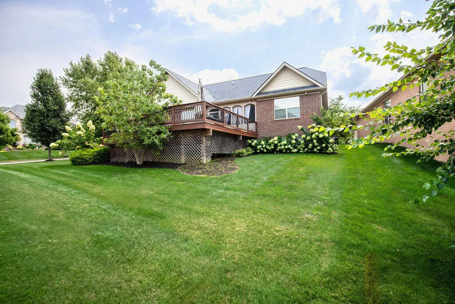
Welcome to this exceptional ranch home in highly sought-after Tuscany subdivision, offering 4 bedrooms, 4.5 baths and a thoughtfully designed floor plan ideal for comfortable living and entertaining. A gracious entry framed by columns, wainscotting, and crown molding, opens to the dining room, family room with fireplace, creating an inviting setting for gatherings. At the heart of the home, a well-appointed kitchen features a center island with granite countertops and breakfast area with a natural flow into the family room. Retreat to the spacious first-floor primary suite, complete with a luxurious bathroom featuring a garden tub, separate walk-in shower, dual vanities and a large walk-in closet. Conveniently located nearby, the laundry room makes everyday living easier. Two additional first-floor bedrooms offer comfortable accommodation for family or guests. Upstairs, a versatile bonus room currently serves as a media room but offers numerous possibilities for a home office or a hobby room. A full bath is already in place, while the adjoining storage area could be converted into a walk-in closet, creating the potential for a private suite. While finishing work remains in the basement, once completed, this versatile space offers excellent potential for entertainment, overnight guests, hobbies, fitness or multigenerational living. Outdoor enjoyment comes naturally with both a screened porch and expansive tiered deck, providing inviting spaces for morning coffee, relaxing evenings and entertainment. A side-entry two-car garage adds convenience along with valuable storage. Located in the Hamburg area, this home offers easy access to shopping, restaurants, schools, medical facilities, parks and major roadways. With generous living spaces, a flexible floor plan and exceptional indoor and outdoor amenities, this home offers comfort, functionality and the versatility today's buyer desires. Call today to schedule your private showing.
| Elementary School | Middle School | High School |
|---|---|---|
| Liberty Elementary School | Mary E Britton Middle School | Frederick Douglass High School |
| Price History | |
|---|---|
| 8/17/2026 | Listed $785,000 |
General Features
| Sewer | Public Sewer |
|---|---|
| Heating | Electric,Heat Pump |
| Cooling | Heat Pump |
| Utilities | Electricity Connected,Sewer Connected,Water Connected |
| Possession | Negotiable |
| Roof | Composition |
| Appliances | Dishwasher,Disposal,Range,Refrigerator |
| Garage Spaces | 2.0 |
| Patio/Porch Features | Deck,Porch,Front Porch |
| Architectural Style | Ranch |
| Pool Features | In Ground |
| Construction Materials | Brick Veneer |
| Year Built | 2017 |
| View | Neighborhood |
| Levels | One |
| Property Subtype | Single Family Residence |
| Parcel Number | 38265760 |
| Community Features | Pool |
| County | Fayette |
| New Construction | No |
| Property Type | Residential |
| HOA | No |
| Attached Garage | No |
| Subdivision Name | Tuscany |
| Garage Y/N | Yes |
| Total Rooms | 2 |
| Full Baths | 4 |
| Status | Active |
| Directions | North on Man O War to Liberty Road,to right on Star Shoot Pkwy,to left on Ogden Way,Left on Old Rosebud to left on Pascoli to left on Pascoli Cove. House is on the corner. |
| High School | Frederick Douglass |
| City | Lexington |
| High School District | Fayette County - 1 |
| MLS Area | 002 - Fayette County NE |
| Lot Size Units | Acres |
| Lot Size Square Feet | 10816.0 |
| Carport Y/N | No |
| Elementary School | Liberty |
| Land Lease Y/N | No |
| Home Warranty Y/N | No |
| Middle/Junior High School | Mary E Britton |
| MLS Area Minor | 002 - Fayette County NE |
| Lease Considered Y/N | No |
| Rent Control Y/N | No |
| Structure Type | House |
| Standard Status | Active |
| MobileHomeRemainsYN | No |
| Senior Community | None |
| Sewer_co_Public_sp_Sewer | True |
Interior Features
| Interior Amenities | Breakfast Bar,Eat-in Kitchen,Primary Downstairs,Walk-In Closet(s) |
|---|---|
| Basement | Full,Partially Finished,Sump Pump |
| Flooring | Carpet,Ceramic Tile,Hardwood |
| Total Fireplaces | 1 |
| Fireplace Features | Family Room |
| Basement (Y/N) | Yes |
| Air Conditioning Y/N | Yes |
| Heating Y/N | Yes |
| Window Features | Blinds |
| Fireplace Y/N | Yes |
| Above Grade Finished Area | 2819.0 |
| Half Baths | 1 |
| Laundry Features | Electric Dryer Hookup,Washer Hookup |
| Total Bedrooms | 4 |
| Below Grade Finished Area | 1988.0 |
| LivingAreaSource | Appraiser |
| Total Baths | 5 |
| Heating-Heat Pump | True |
Exterior Features
| Parking Features | Attached Garage,Garage Faces Side |
|---|---|
| Lot Features | Few Trees,Landscaped |
| Water Source | Public |
| Lot Size Area | 0.25 |
| Foundation Details | Concrete Perimeter |
| Building Area Total | 4807.0 |
| Lot Size Acres | 0.25 |
| Lot Size Source | Public Records |
| Waterfront Y/N | No |
| Crops Included Y/N | No |
| Horse Y/N | No |
| Irrigation Water Rights Y/N | No |
Amenities
- Foreclosure
- Views
- Short Sale
- New Construction
- Adult 55+
- Lease To Own
- No HOA Fees
- Furnished
- Primary On Main
- Air Conditioning
- Seller Finance
- Green
- Fixer Upper
- Horse
- Golf
- Fireplace
- Deck
- Garage
- Basement
- Pool
Property vs Single Family Average in 40509
Price
Year Built
Visits
 Data last updated: September 13, 2026 4:51 AM UTC and updating occurs daily
 The data relating to real estate for sale on this web site comes in part from the Internet Data Exchange Program of Metro Search, Inc. Real estate listings held by brokerage firms other than United Real Estate Louisville are marked with the Internet Data Exchange logo or the Internet Data Exchange thumbnail logo and detailed information about each listing includes the name of the listing broker.
© 2026 Metro Search, Inc.
The data relating to real estate for sale on this web site comes in part from the Internet Data Exchange Program of Metro Search, Inc. Real estate listings held by brokerage firms other than United Real Estate Louisville are marked with the Internet Data Exchange logo or the Internet Data Exchange thumbnail logo and detailed information about each listing includes the name of the listing broker.
© 2026 Metro Search, Inc.
 All information deemed reliable but not guaranteed. All properties are subject to prior sale, change or withdrawal. Neither listing broker(s) or information provider(s) shall be responsible for any typographical errors, misinformation, misprints and shall be held totally harmless. Listing(s) information is provided for consumers personal, non-commercial use and may not be used for any purpose other than to identify prospective properties consumers may be interested in purchasing. The data relating
 The data relating to real estate for sale on this web site comes in part from the Internet Data Exchange Program. Real estate listings held by IDX Brokerage firms other than United Real Estate Louisville are marked with the Internet Data Exchange logo or the Internet Data Exchange thumbnail logo and detailed information about them includes the name of the listing IDX Brokers. This information is provided exclusively for personal, non-commercial use and may not be used for any purpose other than to
 REALTOR® Association of Southern Kentucky All information deemed reliable but not guaranteed. All properties are subject to prior sale, change or withdrawal. Neither listing broker(s) or information provider(s) shall be responsible for any typographical errors, misinformation, misprints and shall be held totally harmless. Listing(s) information is provided for consumer's personal, non-commercial use and may not be used for any purpose other than to identify prospective properties consumers may
 Heart of Kentucky Association of REALTORS® All information deemed reliable but not guaranteed. All properties are subject to prior sale, change or withdrawal. Neither listing broker(s) or information provider(s) shall be responsible for any typographical errors, misinformation, misprints and shall be held totally harmless. Listing(s) information is provided for consumer's personal, non-commercial use and may not be used for any purpose other than to identify prospective properties consumers may
 All information deemed reliable but not guaranteed. All properties are subject to prior sale, change or withdrawal. Neither listing broker(s) or information provider(s) shall be responsible for any typographical errors, misinformation, misprints and shall be held totally harmless. Listing(s) information is provided for consumer's personal, non-commercial use and may not be used for any purpose other than to identify prospective properties consumers may be interested in purchasing. The data relating
 All information deemed reliable but not guaranteed. All properties are subject to prior sale, change or withdrawal. Neither listing broker(s) or information provider(s) shall be responsible for any typographical errors, misinformation, misprints and shall be held totally harmless. Listing(s) information is provided for consumer's personal, non-commercial use and may not be used for any purpose other than to identify prospective properties consumers may be interested in purchasing. The data relating
